
What is a kitchen garden layout: a UK guide
Discover what a kitchen garden layout is and how to design one for easy access to fresh herbs and veggies right at home. Start growing today!
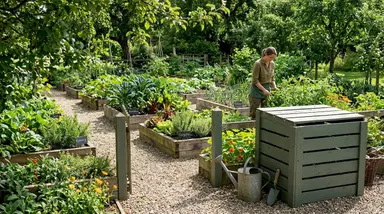
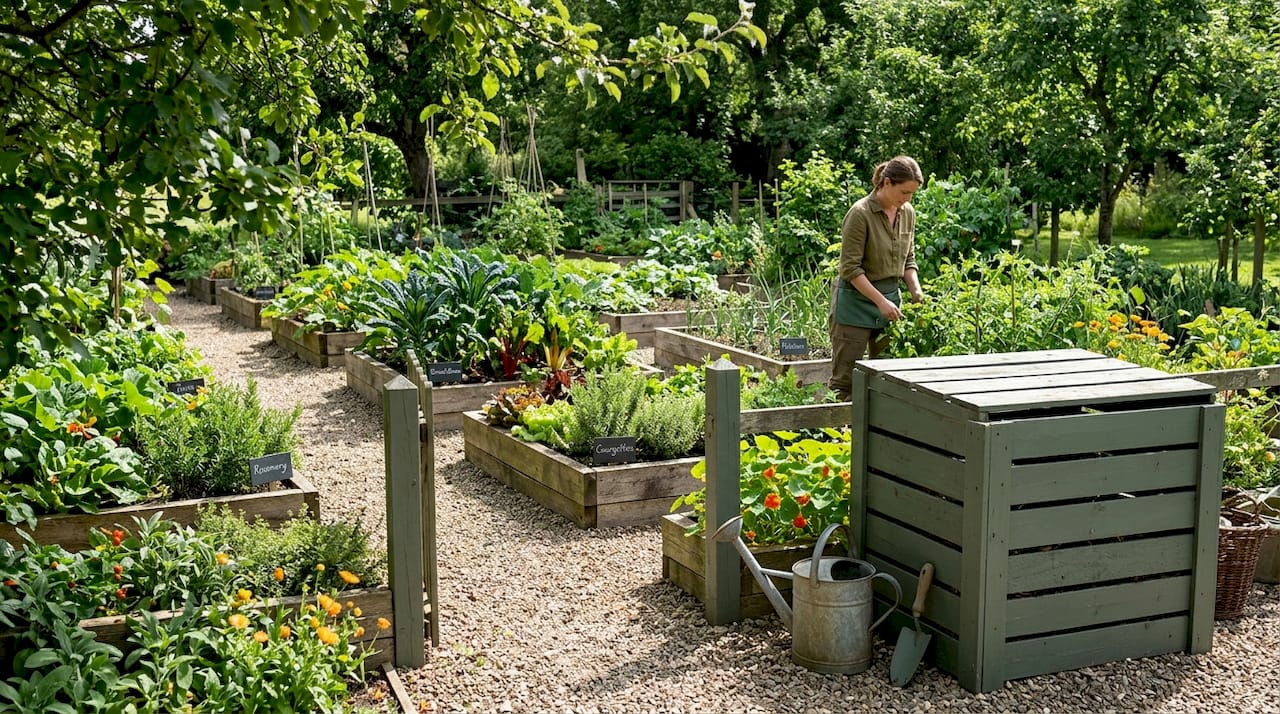 A kitchen garden layout is the purposeful arrangement of edible plants — vegetables, herbs, and sometimes edible flowers — grown close to the home for household use, with accessibility to the cook as the defining priority. Unlike a market garden or allotment, a kitchen garden is planned around daily life: quick trips to snip herbs before dinner, harvesting salad leaves at arm's reach, and tending beds without a long walk across the garden. The traditional French potager is the most celebrated version of this concept, combining productive planting with deliberate visual design. Whether you have a small patio or a generous back garden, understanding the principles behind a well-planned kitchen garden layout is the first step to growing food that actually gets used.
What is a kitchen garden layout and why does it matter?
A kitchen garden layout is a designed system for growing food at home, where access, bed placement, and growing constraints take priority over aesthetics. The layout determines how easily you can reach your plants, how healthy your soil stays, and how productive your growing space becomes over time. Get the layout right and the garden almost runs itself. Get it wrong and you will find yourself stepping over beds, compacting soil, and abandoning the whole project by August.
The term "potager" comes from the French word for kitchen garden and describes a style where edible and ornamental plants are grown together in a formal, geometric arrangement. Modern kitchen garden design has moved towards a more practical interpretation: raised beds in orderly rows, clear paths, and a herb bed positioned as close to the back door as possible. Both approaches share the same underlying logic. The garden must be close enough to visit every day, and every plant must be reachable without stepping on the soil.
Proximity to the kitchen is not a minor detail. Gardens positioned more than roughly 50 steps from the kitchen door are visited less frequently, maintained less consistently, and harvested less often. That single fact should shape where you place your kitchen garden before you consider anything else.What are the essential design principles for an effective kitchen garden layout?
The most functional kitchen garden layouts are built around a small number of non-negotiable principles. These apply whether you are planning a traditional potager or a modern raised bed garden layout.
Bed width and reachability
Raised beds no wider than 120 cm allow you to reach the centre from either side without stepping inside. This is the single most important structural rule in kitchen garden design. Beds wider than 120 cm force you to step in, which compacts the soil, damages root structure, and reduces productivity over time. For beds accessible from one side only, such as those against a wall or fence, keep the width to 60 cm.Path widths
Paths between beds should be a minimum of 45 cm wide, though 60 cm is more comfortable for kneeling and working. If you plan to use a wheelbarrow, 60 to 90 cm path widths are preferable. Narrow paths save growing space on paper but create frustration in practice, particularly when carrying tools or compost.
Sunlight requirements
Fruiting vegetables including tomatoes, courgettes, and French beans require at least 6 hours of direct sunlight per day. Herbs and salad leaves can manage with 4 to 5 hours. The practical implication is that you should observe your chosen site at different times of day before committing to a position, rather than relying on compass orientation alone. A south-facing spot is generally ideal in the UK, but nearby walls, fences, and trees can create unexpected shade.
Crop rotation as a layout constraint
Crop rotation must be planned alongside your bed geometry, not as an afterthought. In a potager-style garden where visual symmetry matters, rotating crops between beds each season requires you to think about which plant families will occupy which positions year on year. A four-bed layout is the classic solution: one bed each for brassicas, legumes, roots, and alliums, rotating clockwise each season.
Compost placement
Compost bays placed near entry points but away from main paths reduce the effort of soil improvement and avoid the need to carry material through planted areas. This is a detail most first-time kitchen gardeners overlook until they have already built everything else.
Pro Tip: Mark out your proposed bed and path layout with canes and string before breaking any ground. Walk through it with a full watering can to test whether the paths feel wide enough in practice.
How do popular kitchen garden styles compare for UK gardens?
Choosing the right style for your kitchen garden design depends on your available space, your aesthetic preferences, and how much time you want to spend on maintenance.
| Style | Best for | Pros | Cons |
|---|---|---|---|
| Traditional potager | Medium to large gardens | Visually striking, combines edibles and ornamentals | Requires more planning; crop rotation affects symmetry |
| Modern raised bed layout | Small to medium gardens | Practical, easy to build, flexible | Can look utilitarian without careful design |
| Intensive 20×20 ft four-bed layout | Standard UK back gardens | 128 sq ft of productive growing area; clear rotation system | Fixed footprint; limited flexibility once built |
| Container and vertical layout | Patios, courtyards, small spaces | No digging required; highly accessible | Lower yield; requires more frequent watering |
The potager approach treats the kitchen garden as a simple productive space done with intention, where visual balance and practical function are pursued together rather than traded off against each other. For most UK homeowners with a standard rectangular back garden, the modern raised bed approach offers the best balance of productivity and ease of maintenance. Incorporating a few ornamental elements, such as a central focal point, trained fruit on a wall, or a standard bay tree at the entrance, brings the potager aesthetic without the full complexity of a formal design.
For those working with limited space, the small garden design ideas covered by Garden-review offer practical ways to maximise a compact footprint without sacrificing growing capacity.
How to assess your space and plan a kitchen garden layout
Planning a kitchen garden layout tailored to your home does not require professional design skills. It requires honest observation and a methodical approach.
Survey your sunlight. Spend one full day observing which parts of your garden receive direct sun and for how long. Note the position at 9am, 12pm, and 4pm. Mark the sunniest area as your primary growing zone.
Measure your available space. Use a tape measure to record the dimensions of your chosen area. Note the positions of existing features: paths, drains, trees, and structures. A rough sketch on graph paper is sufficient at this stage.
Define your growing goals. Decide which crops matter most to your household. A family that cooks Italian food daily will prioritise tomatoes, basil, and courgettes. A household that drinks herbal tea will want a dedicated herb bed. Your goals shape your vegetable garden arrangement before any beds are drawn.
Sketch a bubble diagram. Draw rough circles or rectangles representing bed areas, paths, a compost area, and a water source. This is not a final plan. It is a tool for testing proportions and identifying problems before committing to a layout.
Plan water access. Every bed should be within reach of a hosepipe or close to a water butt. Carrying watering cans across a large garden is one of the most common reasons kitchen gardens are neglected. Position a water butt near the growing area from the start.
Balance function and appearance. Once the practical elements are in place, consider how the garden will look. A simple edging material, a consistent path surface, and a single focal point such as an obelisk or trained fruit tree can transform a functional layout into something genuinely attractive. Garden-review's guide to garden path ideas covers surface materials and spacing options suited to UK conditions.
What practical tips help you build and maintain your kitchen garden?
Building a kitchen garden layout that stays productive over several years requires attention to a few recurring details.
Use permanent raised beds with fixed paths. Once you have decided on your layout, make it permanent. Raised beds built from timber, brick, or galvanised steel define the growing area clearly and prevent path soil from mixing with bed soil. Permanent structures also make crop rotation planning easier because the geometry does not change.
Choose path materials carefully. Gravel, bark chippings, and paving slabs are all practical choices for kitchen garden paths. Gravel drains well and is inexpensive, but requires occasional topping up. Bark chippings are comfortable underfoot but decompose over time. Paving slabs are the most durable option and the easiest to keep clean.
Plan your planting sequences. Succession planting, sowing small amounts of the same crop every two to three weeks rather than all at once, prevents gluts and extends the harvest season. This approach works best when your layout includes at least three or four separate beds, so you can stagger sowings across different areas.
Protect soil structure. Never leave beds bare over winter. Cover them with a mulch of garden compost, well-rotted manure, or a green manure crop such as winter field beans. This feeds the soil, suppresses weeds, and prevents the surface from capping in heavy rain.
Add vertical structures from the start. Obelisks, cane wigwams, and wall-mounted trellis add height and visual interest while increasing your growing capacity. Climbing French beans, sweet peas, and cucumbers all benefit from vertical support and take up minimal ground space.
Pro Tip: Integrate your herb garden setup directly into your kitchen garden layout rather than treating it as a separate project. A dedicated herb bed nearest the kitchen door is the single most-used part of any kitchen garden.
Key takeaways
A well-planned kitchen garden layout prioritises reachability, sunlight, and proximity to the kitchen above all other design considerations.
| Point | Details |
|---|---|
| Proximity is non-negotiable | Position your kitchen garden within roughly 50 steps of the kitchen door to maintain consistent use. |
| Bed width determines soil health | Keep raised beds no wider than 120 cm to avoid stepping inside and compacting the soil. |
| Sunlight drives crop selection | Fruiting vegetables need 6 or more hours of direct sun; observe your site before committing to a position. |
| Crop rotation shapes your layout | Plan bed geometry and crop rotation together from the start, especially in potager-style designs. |
| Start with function, add beauty | Build the practical framework first, then introduce ornamental elements to lift the overall appearance. |
Why I think most kitchen garden layouts fail before the first seed goes in
Most kitchen garden mistakes happen at the planning stage, not the growing stage. I have seen beautifully built raised beds positioned in the shadiest corner of a garden because it was the tidiest spot. I have seen paths so narrow that a standard wheelbarrow cannot pass through them. And I have seen herb gardens planted at the far end of a 30-metre garden, visited twice and then forgotten.
The conventional advice is to "plan carefully," which tells you nothing useful. The more specific truth is this: reachability matters more than growing area. A small, accessible kitchen garden that you visit every day will outperform a large, inconvenient one every single time. If you are working with a compact space, do not try to squeeze in more beds by narrowing the paths. You will regret it by the second season.
The potager style gets a lot of attention for its visual appeal, and rightly so. But the geometry only works if the crop rotation has been planned alongside it. Many gardeners discover this in year two, when the visual symmetry they designed falls apart because the brassicas need to move to the bed that was supposed to hold the ornamental kale centrepiece.
My honest recommendation: start with four beds, clear paths, and a herb bed by the door. Get that right before adding complexity. The garden will reward the restraint.
— Max
Plan your kitchen garden with Garden-review
Garden-review provides UK-specific gardening guides, product reviews, and practical advice for homeowners at every level of experience. Whether you are planning your first raised bed layout or refining an established kitchen garden design, the site covers everything from soil preparation to tool selection.
For a full range of gardening resources, buying guides, and expert recommendations tailored to UK conditions, visit Garden-review. If your kitchen garden sits within a larger lawn area that also needs attention, the best lawn mowers UK guide helps you find the right mower for your garden size and budget, keeping the whole space looking its best.
Recommended
Frequently Asked Questions
What is the ideal size for a kitchen garden layout?
How wide should raised beds be in a kitchen garden?
How much sunlight does a kitchen garden need?
What is the difference between a potager and a kitchen garden?
How do I start planning a kitchen garden layout from scratch?
Tags
Comments
Join the conversation
Create a free account to leave comments, share photos, and connect with other gardeners.
Related Articles
Types of garden design styles: your 2026 guide
Explore the diverse types of garden design styles in 2026. Discover how to choose the perfect aesthetic for your outdoor space!
Cottage garden design ideas: your practical guide
Explore inspiring cottage garden design ideas to transform your outdoor space. Create lush, romantic gardens with our practical guide today!

What is a front garden redesign? UK guide 2026

Choosing and Planting Ornamental Trees for Small Gardens
Transform your outdoor space with the best ornamental trees for small gardens. Expert advice on UK varieties, planting techniques, and seasonal care.

Small garden focal point ideas: 10 creative picks
A garden focal point is a design element that immediately draws the eye, organises space, and gives a small garden its personality.
Why formal garden design works for UK homeowners
Formal garden design is a landscaping approach defined by symmetry, structure, and intentional zoning that creates both visual harmony and practical outdoor living areas.