
How to plan an accessible garden layout
Whether you're adapting your garden for a wheelchair user, making it safer for an elderly parent, or simply planning a space that works for everyone, the challenge is the same: most gardens are not designed with accessibility in mind.
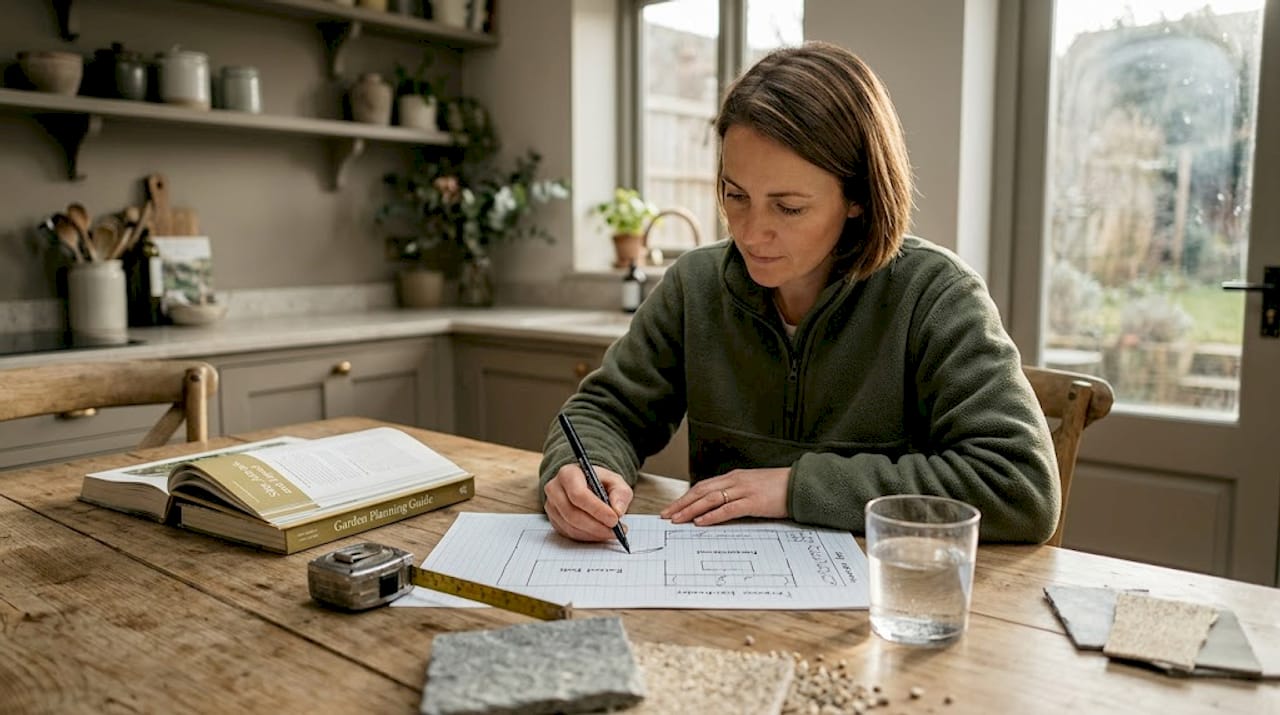
Whether you're adapting your garden for a wheelchair user, making it safer for an elderly parent, or simply planning a space that works for everyone, the challenge is the same: most gardens are not designed with accessibility in mind. When you plan an accessible garden layout from the start, you avoid costly retrofits and create an outdoor space that genuinely works for all users. This guide covers the measurements, materials, and design steps UK homeowners need, along with the most common mistakes to avoid and how to maintain accessibility over time.
Table of Contents
Key takeaways
Point Details Pathway width matters Paths should be at least 900mm wide, with 1,200mm preferred for comfortable wheelchair navigation. Raised bed height is critical Seated gardeners need beds at 61 to 76cm; standing gardeners need around 91cm for comfortable reach. Surface choice affects safety Firm, slip-resistant materials like block paving are far safer than loose gravel or grass. Rest zones are often forgotten Benches with armrests and backrests should be placed at regular intervals along main paths. Maintenance sustains accessibility Regular checks on surface integrity and path gradients keep the garden safe as needs change.
| Point | Details |
|---|---|
| Pathway width matters | Paths should be at least 900mm wide, with 1,200mm preferred for comfortable wheelchair navigation. |
| Raised bed height is critical | Seated gardeners need beds at 61 to 76cm; standing gardeners need around 91cm for comfortable reach. |
| Surface choice affects safety | Firm, slip-resistant materials like block paving are far safer than loose gravel or grass. |
| Rest zones are often forgotten | Benches with armrests and backrests should be placed at regular intervals along main paths. |
| Maintenance sustains accessibility | Regular checks on surface integrity and path gradients keep the garden safe as needs change. |
Planning an accessible garden layout: what you need to know first
Before you sketch a single line, you need to understand the specific measurements and materials that make a garden genuinely accessible. Getting these wrong at the planning stage means expensive corrections later.
Before you sketch a single line, you need to understand the specific measurements and materials that make a garden genuinely accessible. Getting these wrong at the planning stage means expensive corrections later.
Pathway widths and gradients
Accessible paths need a minimum clear width of 900mm, with 1,200mm preferred for comfortable single-wheelchair use, and 1,800mm where two people need to pass. These are not arbitrary figures. A standard wheelchair is around 600 to 700mm wide, so a 900mm path leaves very little margin for error.Gradients are equally important. The recommended slope is 1:20 or flatter for the majority of a path. A 1:12 gradient is the maximum permitted for short runs under 2 metres, and only when handrails are fitted. Anything steeper becomes unsafe for wheelchair users and tiring for anyone with limited stamina.
For steps, the preferred rise is 150mm with a minimum tread of 280mm and a preferred tread of 350mm. Steps should always be accompanied by a ramp alternative where possible.
Gradients are equally important. The recommended slope is 1:20 or flatter for the majority of a path. A 1:12 gradient is the maximum permitted for short runs under 2 metres, and only when handrails are fitted. Anything steeper becomes unsafe for wheelchair users and tiring for anyone with limited stamina.
For steps, the preferred rise is 150mm with a minimum tread of 280mm and a preferred tread of 350mm. Steps should always be accompanied by a ramp alternative where possible.
Raised beds, surfaces, and materials
Feature Minimum Preferred Notes Path width 900mm 1,200mm 1,800mm for passing spaces every 50m Path gradient 1:15 1:20 1:12 max for short runs under 2m Step rise 175mm max 150mm Always pair with ramp alternative Step tread 280mm 350mm Non-slip surface required Raised bed height (seated) 61cm 76cm Under-bed clearance needed for wheelchairs Raised bed height (standing) 91cm 91cm Reduces bending strain for all users
Raised bed heights of 61 to 76cm suit seated gardeners, while 91cm works well for those who prefer to stand. Depth matters too. A bed depth of 61cm for single-sided access prevents awkward reaching, and if you want wheelchair users to pull up underneath, you need at least 69cm of clearance height and 76cm of width beneath the bed.
For surfaces, firm and slip-resistant materials such as block paving or resin-bound gravel are the right choice. Loose gravel and grass paths should be avoided entirely. They shift underfoot, create resistance for wheels, and become hazardous when wet.
Pro Tip: When choosing path materials, test them when damp. A surface that looks fine on a dry day can become dangerously slippery in a British autumn shower.
You will also need a few basic tools for planning: a tape measure, a spirit level, graph paper or a free garden planning app, and ideally a long string line to mark out paths before any work begins.
| Feature | Minimum | Preferred | Notes |
|---|---|---|---|
| Path width | 900mm | 1,200mm | 1,800mm for passing spaces every 50m |
| Path gradient | 1:15 | 1:20 | 1:12 max for short runs under 2m |
| Step rise | 175mm max | 150mm | Always pair with ramp alternative |
| Step tread | 280mm | 350mm | Non-slip surface required |
| Raised bed height (seated) | 61cm | 76cm | Under-bed clearance needed for wheelchairs |
| Raised bed height (standing) | 91cm | 91cm | Reduces bending strain for all users |
For surfaces, firm and slip-resistant materials such as block paving or resin-bound gravel are the right choice. Loose gravel and grass paths should be avoided entirely. They shift underfoot, create resistance for wheels, and become hazardous when wet.
Pro Tip: When choosing path materials, test them when damp. A surface that looks fine on a dry day can become dangerously slippery in a British autumn shower.
You will also need a few basic tools for planning: a tape measure, a spirit level, graph paper or a free garden planning app, and ideally a long string line to mark out paths before any work begins.
Designing your accessible garden step by step
With your measurements understood, the design process becomes much more straightforward. Here is a clear sequence to follow.
Assess the site and identify user needs. Walk the garden with the specific users in mind. Note existing slopes, steps, narrow gates, and surface changes. Ask the people who will use the garden what they find difficult today.
Create a scaled sketch. Use graph paper or a digital tool to draw the garden to scale. Mark entry points, the house threshold, and any fixed features like sheds or trees. Then draw in your proposed paths, showing widths and turning circles. A wheelchair needs a turning circle of at least 1,500mm in diameter.
Position raised beds and seating areas. Place raised beds where they are easily reached from the main path without requiring users to step onto grass or uneven ground. Refer to our garden path ideas for layout inspiration that suits different garden shapes.
Plan rest zones. Benches with backrests and armrests should be placed every 15 to 60 metres along main routes. This is not just for wheelchair users. Anyone with a heart condition, arthritis, or reduced stamina benefits from knowing they can sit down safely.
Design transitions and entry points. The move from indoors to outdoors is a common problem area. Surface gaps over 1.27cm cause mobility issues and tripping hazards. Bevelled edges and flush transitions between different surfaces are non-negotiable.
Add sensory elements. Accessible outdoor spaces work best when they engage multiple senses. Fragrant plants along path edges help visually impaired users orient themselves. Textured paving at junctions signals a change in direction. Wind chimes or water features add sound interest.
Review the plan with all users before building. Print or share your sketch and ask for honest feedback. A plan that looks logical on paper sometimes reveals problems only when someone in a wheelchair tries to trace the route with their finger.
Pro Tip: Mark out your planned paths with canes and string before any groundwork begins. Then ask a wheelchair user or someone with a walking frame to test the route. You will spot problems in ten minutes that would take weeks to fix once the paving is down.
With your measurements understood, the design process becomes much more straightforward. Here is a clear sequence to follow.
Assess the site and identify user needs. Walk the garden with the specific users in mind. Note existing slopes, steps, narrow gates, and surface changes. Ask the people who will use the garden what they find difficult today.
Create a scaled sketch. Use graph paper or a digital tool to draw the garden to scale. Mark entry points, the house threshold, and any fixed features like sheds or trees. Then draw in your proposed paths, showing widths and turning circles. A wheelchair needs a turning circle of at least 1,500mm in diameter.
Position raised beds and seating areas. Place raised beds where they are easily reached from the main path without requiring users to step onto grass or uneven ground. Refer to our garden path ideas for layout inspiration that suits different garden shapes.
Plan rest zones. Benches with backrests and armrests should be placed every 15 to 60 metres along main routes. This is not just for wheelchair users. Anyone with a heart condition, arthritis, or reduced stamina benefits from knowing they can sit down safely.
Design transitions and entry points. The move from indoors to outdoors is a common problem area. Surface gaps over 1.27cm cause mobility issues and tripping hazards. Bevelled edges and flush transitions between different surfaces are non-negotiable.
Add sensory elements. Accessible outdoor spaces work best when they engage multiple senses. Fragrant plants along path edges help visually impaired users orient themselves. Textured paving at junctions signals a change in direction. Wind chimes or water features add sound interest.
Review the plan with all users before building. Print or share your sketch and ask for honest feedback. A plan that looks logical on paper sometimes reveals problems only when someone in a wheelchair tries to trace the route with their finger.
Pro Tip: Mark out your planned paths with canes and string before any groundwork begins. Then ask a wheelchair user or someone with a walking frame to test the route. You will spot problems in ten minutes that would take weeks to fix once the paving is down.
Common mistakes in accessible garden planning
Even well-intentioned designs fall short. These are the errors that come up most often, and how to avoid them.
Underestimating path widths. A 900mm path sounds generous until you add a raised bed edge on one side and a planter on the other. Always measure the clear, unobstructed width.
Ignoring turning space. A long straight path is useless if a wheelchair cannot turn at the end. Plan a 1,500mm turning circle at path termination points and at junctions.
Poor surface transitions. Smooth transitions with gaps no more than 1.27cm and bevelled edges are the standard. A small lip between patio and path is enough to stop a wheelchair or catch a walking frame.
Raised beds at the wrong height or depth. A bed that is too low forces seated users to lean dangerously forward. A bed that is too deep means plants at the back are unreachable. Get both height and depth right from the start.
No signage or wayfinding. Clear signage with large sans-serif fonts and high contrast colours helps visually impaired users navigate confidently. This is easy to add and often completely overlooked.
Neglecting lighting. Poor lighting makes even a well-designed garden unsafe after dusk. Path lighting at low level, rather than overhead, reduces glare and illuminates the ground where it matters most. Our autumn garden maintenance guide covers seasonal safety checks including lighting.
"Accessibility is not a feature you add at the end. It is a quality you plan in from the beginning. The gardens that work best for everyone are the ones where no user has to ask for a workaround."
Verifying compliance is also worth the effort. Check your design against the relevant sections of BS 8300, which covers access to buildings and their surroundings. If your garden is part of a rental property or a community space, compliance may be a legal requirement, not just good practice.
Even well-intentioned designs fall short. These are the errors that come up most often, and how to avoid them.
Underestimating path widths. A 900mm path sounds generous until you add a raised bed edge on one side and a planter on the other. Always measure the clear, unobstructed width.
Ignoring turning space. A long straight path is useless if a wheelchair cannot turn at the end. Plan a 1,500mm turning circle at path termination points and at junctions.
Poor surface transitions. Smooth transitions with gaps no more than 1.27cm and bevelled edges are the standard. A small lip between patio and path is enough to stop a wheelchair or catch a walking frame.
Raised beds at the wrong height or depth. A bed that is too low forces seated users to lean dangerously forward. A bed that is too deep means plants at the back are unreachable. Get both height and depth right from the start.
No signage or wayfinding. Clear signage with large sans-serif fonts and high contrast colours helps visually impaired users navigate confidently. This is easy to add and often completely overlooked.
Neglecting lighting. Poor lighting makes even a well-designed garden unsafe after dusk. Path lighting at low level, rather than overhead, reduces glare and illuminates the ground where it matters most. Our autumn garden maintenance guide covers seasonal safety checks including lighting.
"Accessibility is not a feature you add at the end. It is a quality you plan in from the beginning. The gardens that work best for everyone are the ones where no user has to ask for a workaround."
Verifying compliance is also worth the effort. Check your design against the relevant sections of BS 8300, which covers access to buildings and their surroundings. If your garden is part of a rental property or a community space, compliance may be a legal requirement, not just good practice.
Evaluating and maintaining your accessible garden
A well-designed accessible garden needs ongoing attention to stay that way. Surfaces settle, plants spread over path edges, and users' needs change over time.
A well-designed accessible garden needs ongoing attention to stay that way. Surfaces settle, plants spread over path edges, and users' needs change over time.
Maintenance and evaluation checklist
Task Frequency Notes Check path widths are clear Monthly Trim plants encroaching on edges Inspect surface for cracks or movement Quarterly Resin-bound surfaces can lift at edges Test gradient with a spirit level Annually Settling can increase slope over time Check bench stability and condition Seasonally Replace worn armrests promptly Review lighting effectiveness Seasonally Clean fittings, replace failed bulbs Gather user feedback Annually Ask users directly what has changed
Soliciting honest feedback from the people who use the garden is the most reliable evaluation tool available. A monthly walk-through with a wheelchair user will reveal surface issues long before they become dangerous. For gardens used by older adults, universal design principles mean that improvements made for accessibility almost always benefit every visitor, regardless of ability.
Seasonal adjustments matter too. Autumn leaves on smooth paving create a slip hazard. Winter frost can lift paving edges. A simple maintenance schedule, like the one in the table above, keeps the garden safe year-round without requiring major intervention.
Pro Tip: Take photographs of your garden paths and surfaces each spring. Comparing images year on year makes it easy to spot gradual changes in surface condition or gradient that you might otherwise miss.
For gardens used by someone ageing in place, build flexibility into the design from the start. Wider paths cost very little extra during initial construction but are expensive to retrofit. The same applies to small garden layouts where space is at a premium and every centimetre of path width counts.
| Task | Frequency | Notes |
|---|---|---|
| Check path widths are clear | Monthly | Trim plants encroaching on edges |
| Inspect surface for cracks or movement | Quarterly | Resin-bound surfaces can lift at edges |
| Test gradient with a spirit level | Annually | Settling can increase slope over time |
| Check bench stability and condition | Seasonally | Replace worn armrests promptly |
| Review lighting effectiveness | Seasonally | Clean fittings, replace failed bulbs |
| Gather user feedback | Annually | Ask users directly what has changed |
Soliciting honest feedback from the people who use the garden is the most reliable evaluation tool available. A monthly walk-through with a wheelchair user will reveal surface issues long before they become dangerous. For gardens used by older adults, universal design principles mean that improvements made for accessibility almost always benefit every visitor, regardless of ability.
Seasonal adjustments matter too. Autumn leaves on smooth paving create a slip hazard. Winter frost can lift paving edges. A simple maintenance schedule, like the one in the table above, keeps the garden safe year-round without requiring major intervention.
Pro Tip: Take photographs of your garden paths and surfaces each spring. Comparing images year on year makes it easy to spot gradual changes in surface condition or gradient that you might otherwise miss.
For gardens used by someone ageing in place, build flexibility into the design from the start. Wider paths cost very little extra during initial construction but are expensive to retrofit. The same applies to small garden layouts where space is at a premium and every centimetre of path width counts.
My honest take on accessible garden design
I've seen a lot of garden makeovers described as "accessible" that are nothing of the sort. A single ramp beside three steps does not make a garden accessible. Neither does one raised bed at the right height if the path leading to it is 700mm wide and covered in pea gravel.
What I've found is that the gardens which genuinely work for everyone share one quality: the designer thought about the whole journey, not just individual features. From the back door to the furthest corner of the plot, every surface, every width, every transition was considered in sequence.
In my experience, the most effective approach is to start with one route and get it completely right. A single path from the house to a seating area, properly surfaced, correctly graded, with a bench at the end, does more good than a dozen half-finished improvements scattered across the garden.
Small changes genuinely do make a big difference. I've watched someone who had not been able to reach their own garden for two years get back out there after a threshold ramp and a path resurfacing. That is not a grand renovation. It is a weekend's work and the right knowledge.
The other thing I'd say is this: involve the people who will use the garden. Not just at the feedback stage, but right at the start. Their experience of what does and does not work is more useful than any measurement guide.
— Claire Lowe - Garden-Review
I've seen a lot of garden makeovers described as "accessible" that are nothing of the sort. A single ramp beside three steps does not make a garden accessible. Neither does one raised bed at the right height if the path leading to it is 700mm wide and covered in pea gravel.
What I've found is that the gardens which genuinely work for everyone share one quality: the designer thought about the whole journey, not just individual features. From the back door to the furthest corner of the plot, every surface, every width, every transition was considered in sequence.
In my experience, the most effective approach is to start with one route and get it completely right. A single path from the house to a seating area, properly surfaced, correctly graded, with a bench at the end, does more good than a dozen half-finished improvements scattered across the garden.
Small changes genuinely do make a big difference. I've watched someone who had not been able to reach their own garden for two years get back out there after a threshold ramp and a path resurfacing. That is not a grand renovation. It is a weekend's work and the right knowledge.
The other thing I'd say is this: involve the people who will use the garden. Not just at the feedback stage, but right at the start. Their experience of what does and does not work is more useful than any measurement guide.
— Claire Lowe - Garden-Review
Plan your garden with confidence
If you are ready to take the next step, Garden-review has the resources to support you at every stage of your accessible garden project. Whether you are choosing the right path materials, comparing raised bed options, or working out how to maintain your garden through every season, the guides on the site are written specifically for UK gardeners.
Browse the full range of gardening guides and reviews on Garden-review to find detailed advice on accessible garden design, plant selection, and practical layout ideas. If you need help choosing the right equipment to keep your garden in good shape, the best lawn mowers UK guide compares models by garden size and budget so you can make an informed choice. Good design and the right tools go a long way towards a garden that works for everyone, season after season.
If you are ready to take the next step, Garden-review has the resources to support you at every stage of your accessible garden project. Whether you are choosing the right path materials, comparing raised bed options, or working out how to maintain your garden through every season, the guides on the site are written specifically for UK gardeners.
Browse the full range of gardening guides and reviews on Garden-review to find detailed advice on accessible garden design, plant selection, and practical layout ideas. If you need help choosing the right equipment to keep your garden in good shape, the best lawn mowers UK guide compares models by garden size and budget so you can make an informed choice. Good design and the right tools go a long way towards a garden that works for everyone, season after season.
Recommended
Frequently Asked Questions: How to plan an accessible garden layout
What is the minimum path width for a wheelchair-friendly garden?
How high should raised beds be for accessible gardening?
What surfaces are best for an accessible garden path?
How do I avoid tripping hazards between different garden surfaces?
How often should I check my accessible garden for maintenance issues?
Tags
Comments
Join the conversation
Create a free account to leave comments, share photos, and connect with other gardeners.